


110 FERGUS Avenue Unit# 22
Kitchener Ontario N2A0K9
$599,000
Address
Street Address
110 FERGUS Avenue Unit# 22
City
Kitchener
Province
Ontario
Postal Code
N2A0K9
Country
Canada
Subdivision
226 - Stanley Park/Centreville
Property Features
Listing ID
40830771
Ownership Type
Condominium
Property Type
Single Family
Property Description
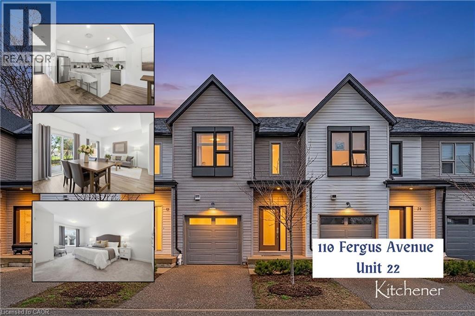
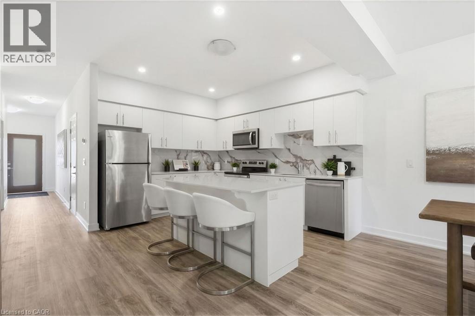
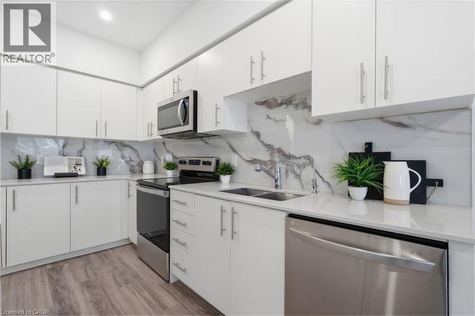
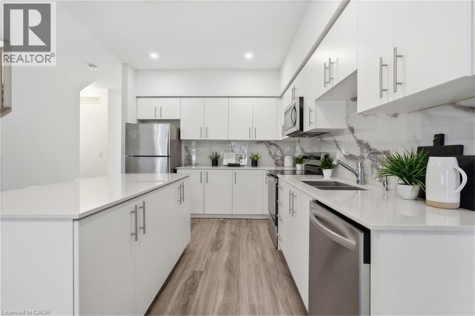
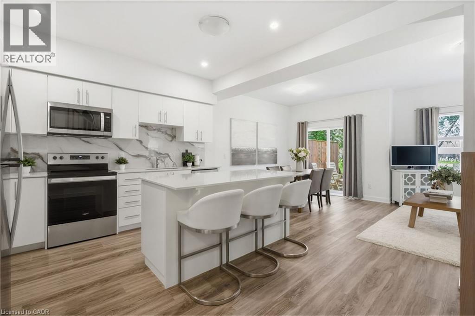
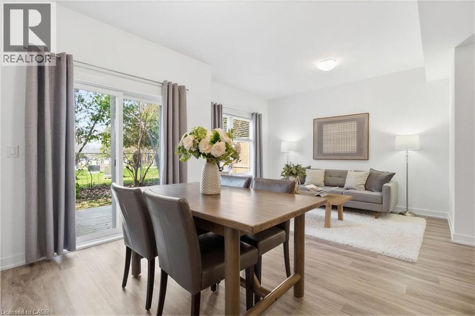
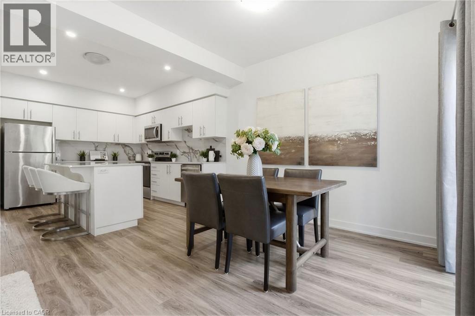
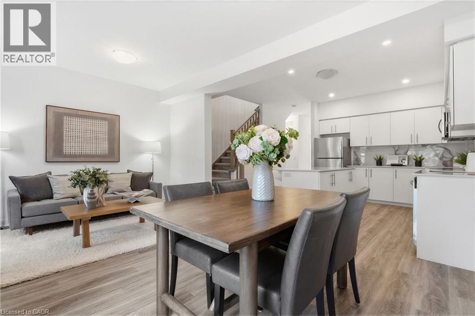
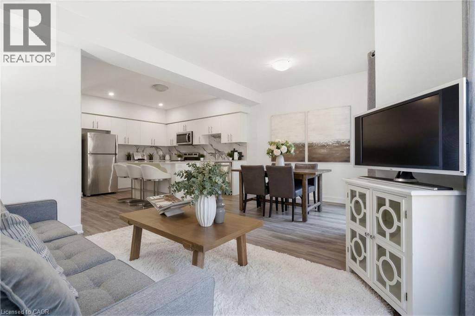
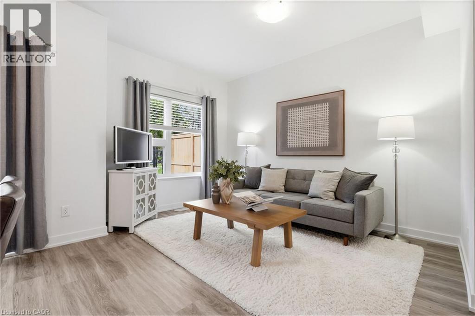
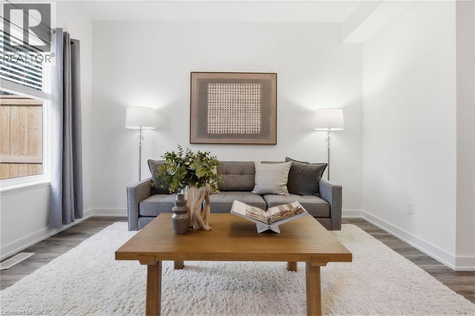
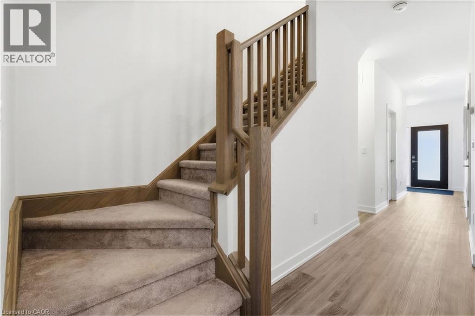
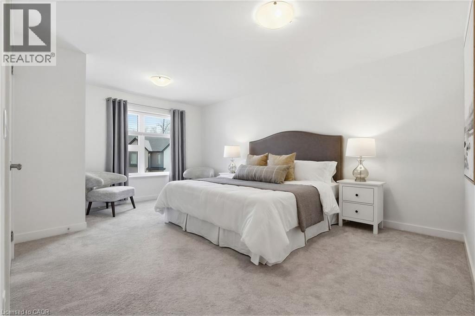
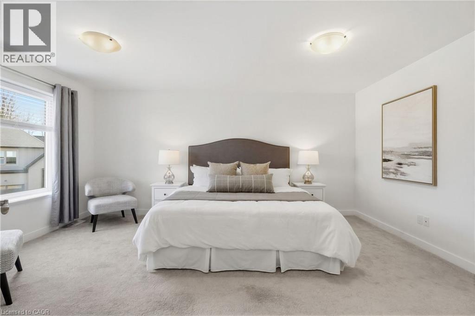
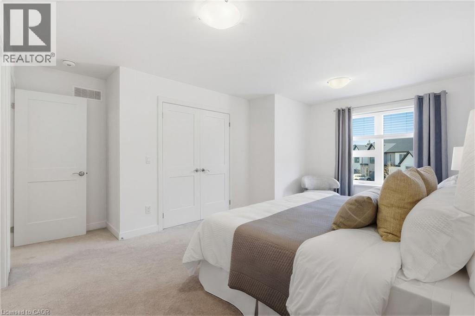
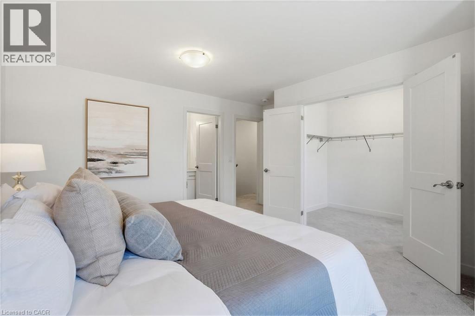
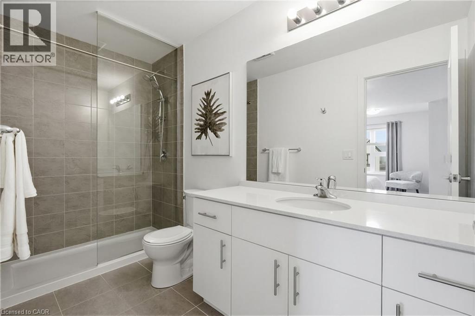
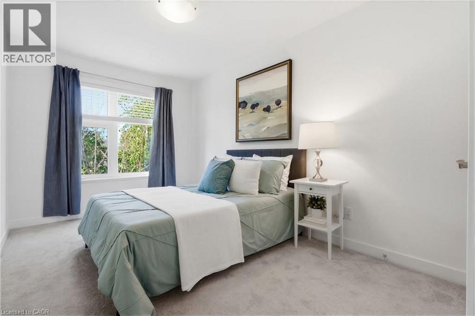
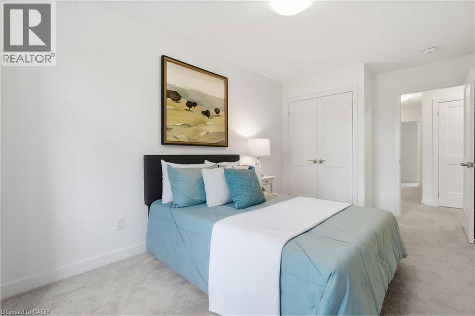
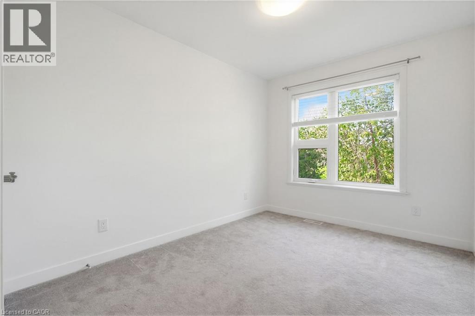
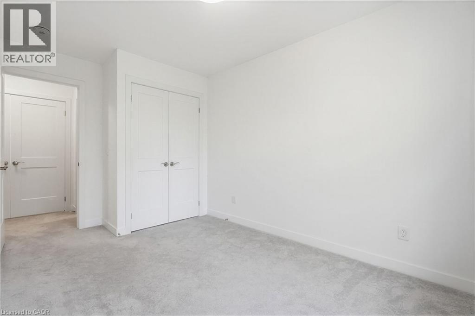
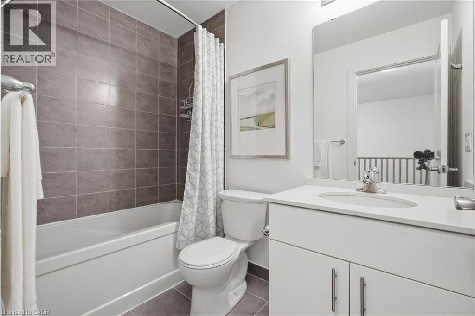
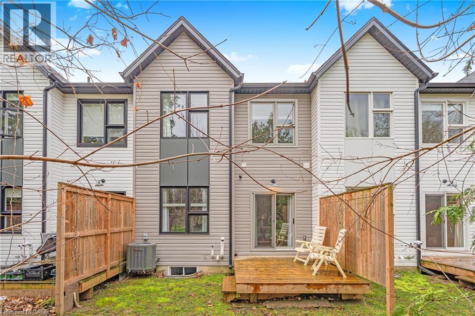
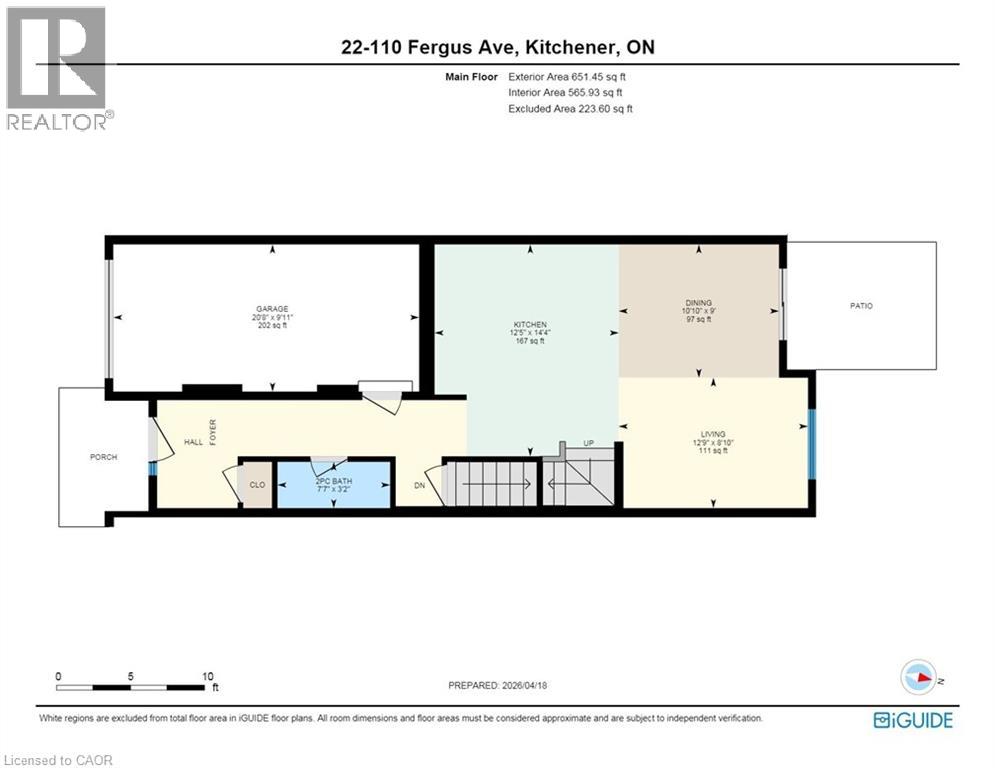
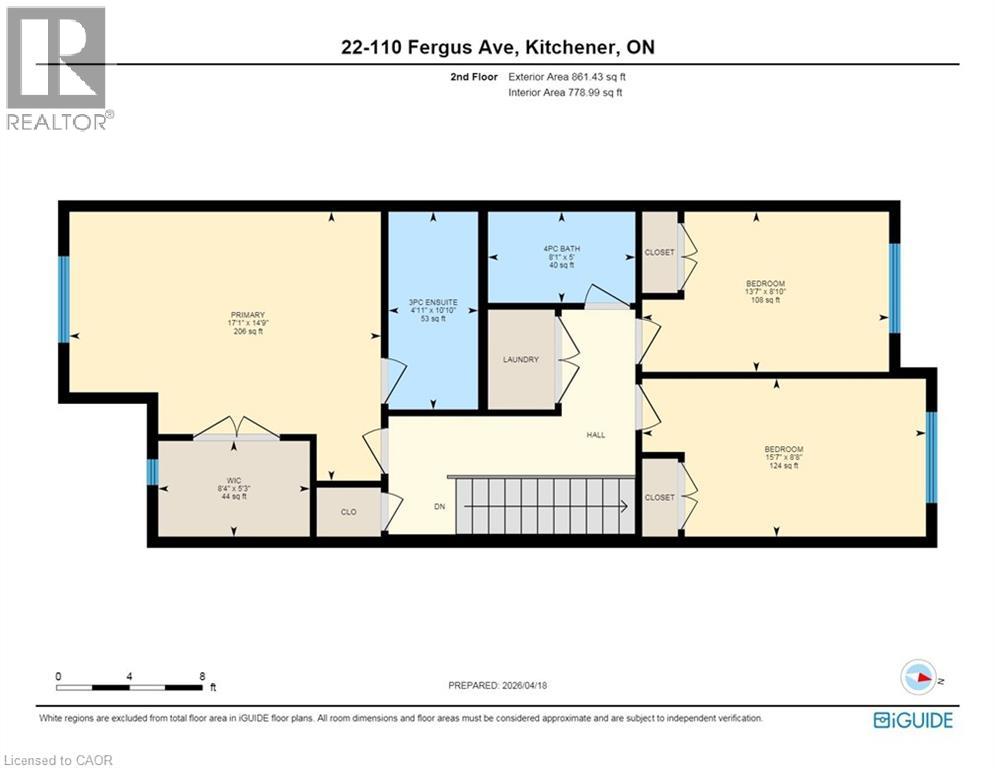
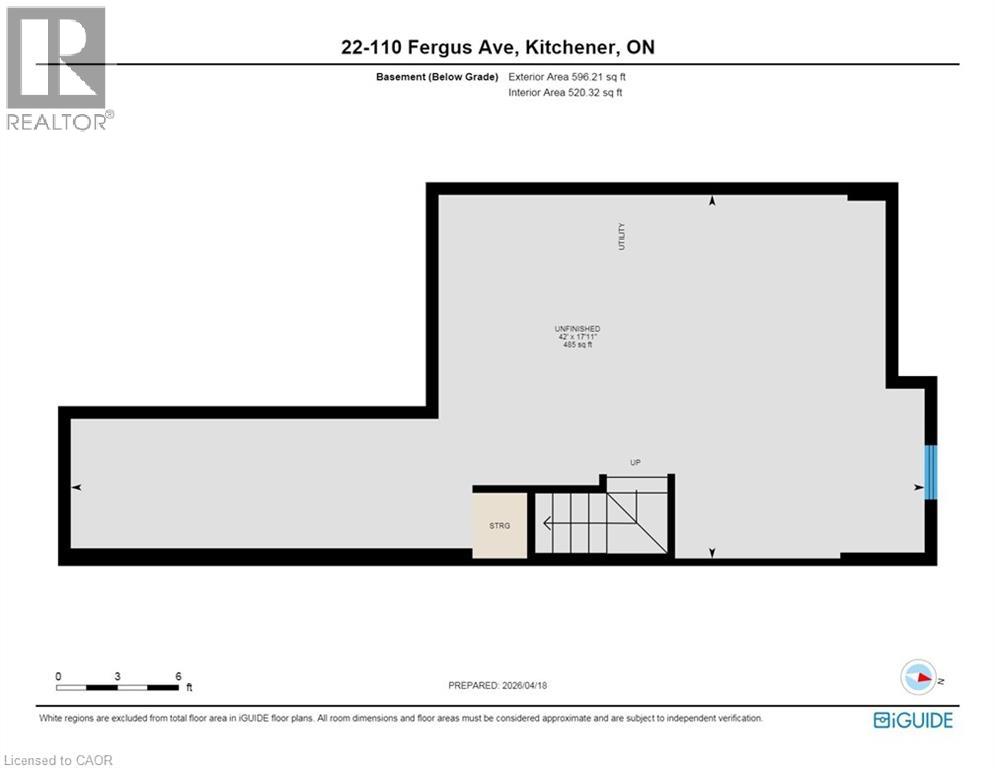
Welcome to 110 Fergus Avenue, Unit 22 — where modern design and a thoughtful layout meet a location that delivers. Built in 2020, the bright,open-concept main floor features 9-foot ceilings and premium finishes throughout. The kitchen boasts quartz countertops, a large center island,and stainless steel appliances. Sliding doors lead to a private backyard with no rear neighbors — a rare find for peaceful outdoor living. Aconveniently placed powder room is tucked near the entrance. Upstairs, the spacious primary suite impresses with a private ensuite and a sun-filled walk-in closet. Two additional generously sized bedrooms provide versatile space for family, guests, or a home office. Laundry isconveniently located on the bedroom level with a Washer and Dryer. Quartz countertops in both the main bath and ensuite reflect the home’sconsistent quality. The unfinished basement offers a blank canvas for your custom vision. Parking is effortless with an attached garage, a privatedriveway for a second vehicle. Ample visitor parking nearby within this well-maintained and welcoming condo complex. This home is just minutesfrom highway access, Fairview Mall, and a wide array of premium shopping, dining, and retail stores. Move-in ready and perfectly positioned —see why life at 110 Fergus simply feels right. Book your showing today. (id:2494)
Property Details
ID
29760261
Ammenities Near By
Hospital, Park, Public Transit, Schools
Community Features
Quiet Area, Community Centre, School Bus
Equipment Type
Water Heater
Features
Southern exposure
Location Description
Fergus Ave / Weber Street East
Maintenance Fee
254.00
Maintenance Fee Payment Unit
Monthly
Maintenance Fee Type
Insurance, Property Management, Parking
Parking Space Total
2
Price
599,000
Rental Equipment Type
Water Heater
Structure
Porch
Transaction Type
For sale
Zoning Description
R4
Building
Bathroom Total
3
Bedrooms Above Ground
3
Bedrooms Total
3
Construction Style Attachment
Attached
Appliances
Central Vacuum, Dishwasher, Dryer, Refrigerator, Washer, Range - Gas, Microwave Built-in
Architectural Style
2 Level
Basement Development
Unfinished
Basement Type
Full (Unfinished)
Cooling Type
Central air conditioning
Exterior Finish
Aluminum siding
Fire Protection
Smoke Detectors
Half Bath Total
1
Heating Type
Forced air
Stories Total
2.00
Size Interior
1471 sqft
Type
Row / Townhouse
Utility Water
Municipal water
Room
Type
4pc Bathroom
Level
Second level
Dimension
4'11'' x 8'2''
Type
3pc Bathroom
Level
Second level
Dimension
10'9'' x 5'0''
Type
Primary Bedroom
Level
Second level
Dimension
14'8'' x 17'0''
Type
Bedroom
Level
Second level
Dimension
8'9'' x 15'6''
Type
Bedroom
Level
Second level
Dimension
8'1'' x 13'6''
Type
2pc Bathroom
Level
Main level
Dimension
3'2'' x 7'8''
Type
Kitchen
Level
Main level
Dimension
10'2'' x 12'6''
Type
Dining room
Level
Main level
Dimension
17'1'' x 12'8''
Type
Living room
Level
Main level
Dimension
17'1'' x 12'8''
Land
Size Total Text
Unknown
Access Type
Road access, Highway access, Rail access
Amenities
Hospital, Park, Public Transit, Schools
Sewer
Municipal sewage system
Parking
Name
Attached Garage

This REALTOR.ca listing content is owned and licensed by REALTOR® members of The Canadian Real Estate Association.
Listing Office: RED AND WHITE REALTY INC.