


195 WESTCLIFF Way
Cambridge Ontario N1S5C2
$1,199,000
Address
Street Address
195 WESTCLIFF Way
City
Cambridge
Province
Ontario
Postal Code
N1S5C2
Country
Canada
Subdivision
14 - Westview
Property Features
Listing ID
40830983
Ownership Type
Freehold
Property Type
Single Family
Property Description
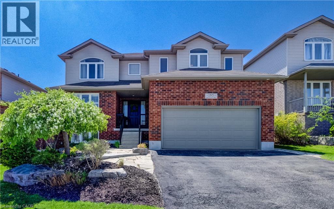
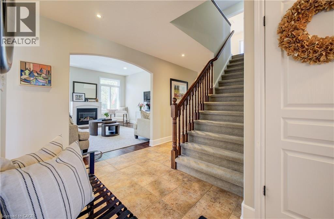
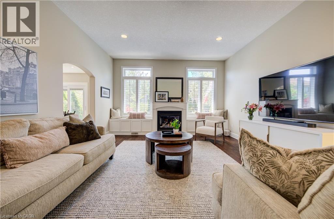
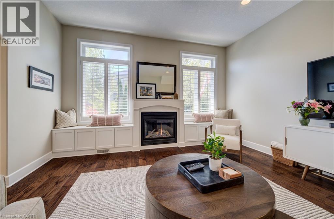
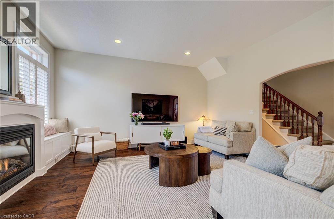
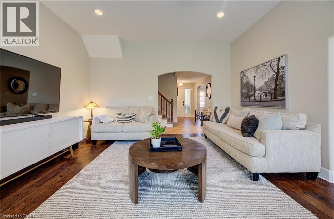
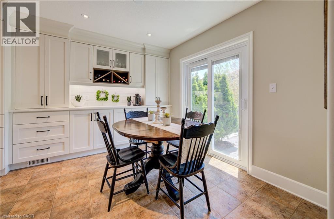
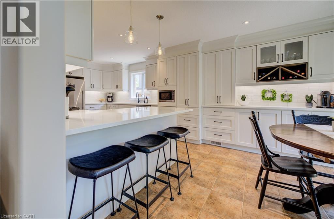
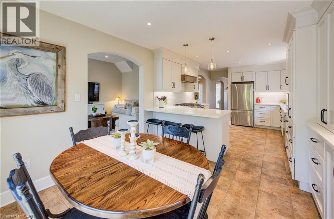
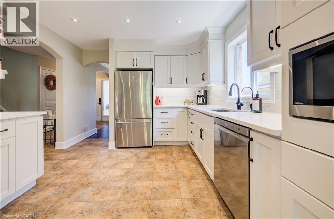
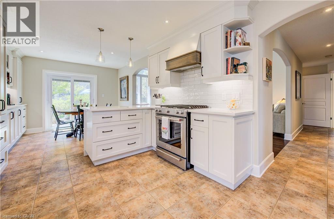
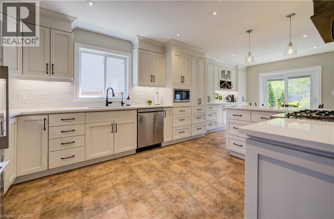
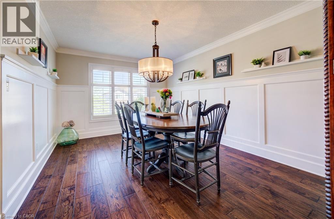
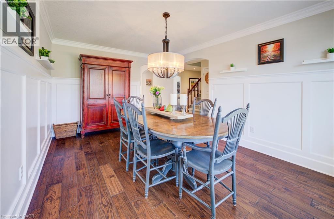
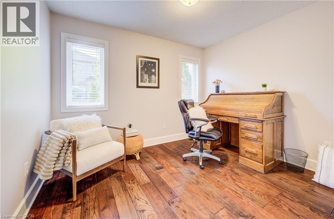
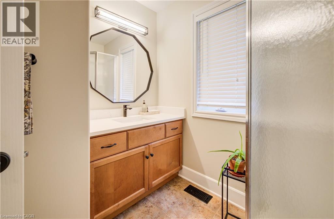
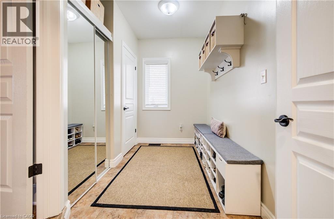
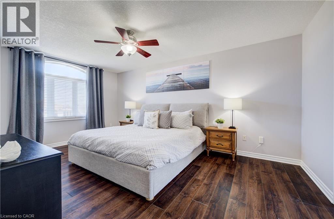
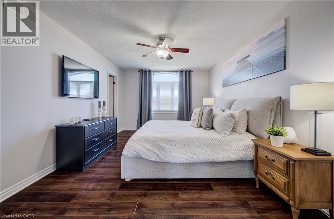
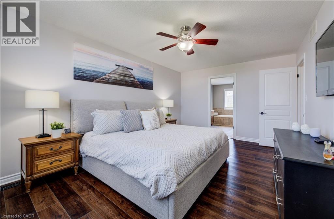
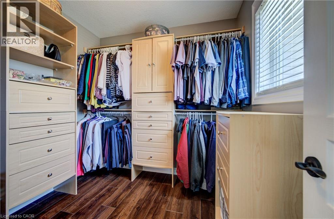
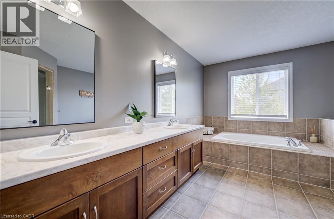
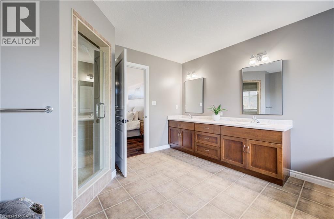
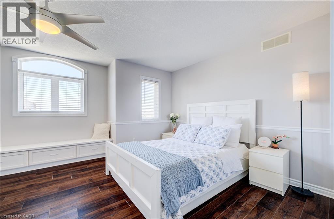
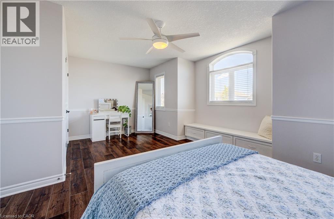
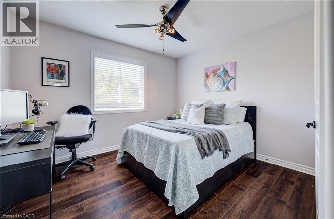
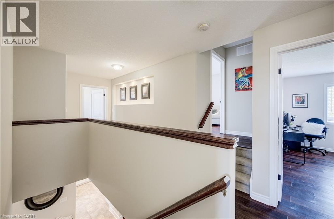
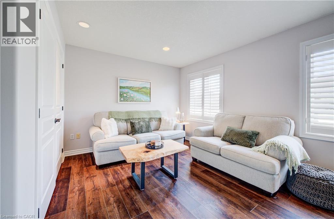
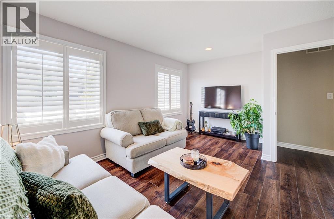
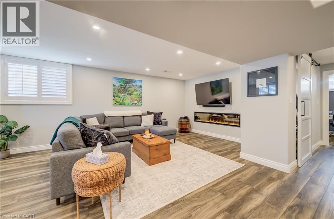
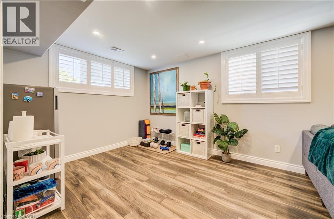
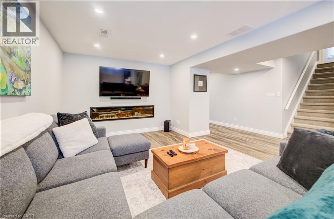
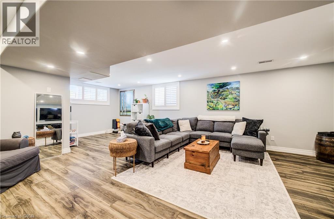
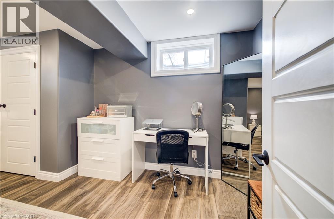
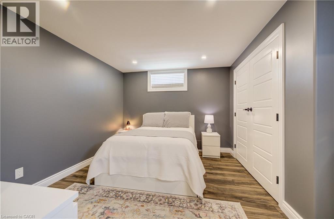
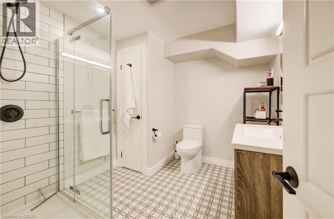
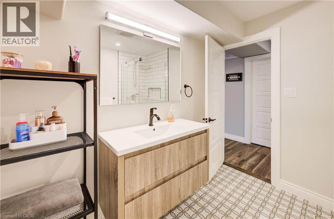
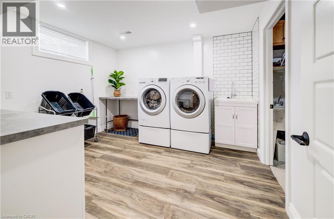
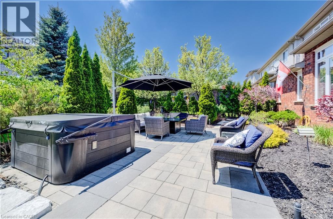
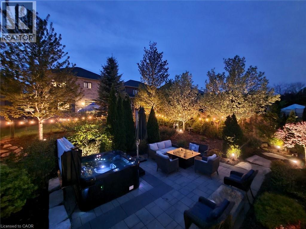
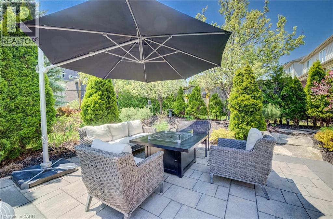
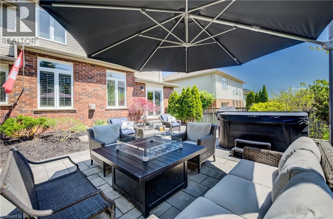
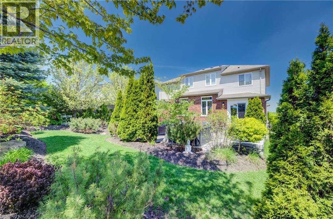
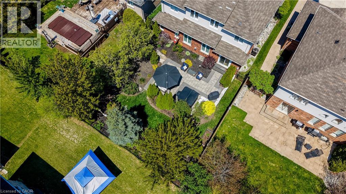
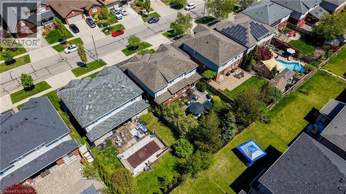
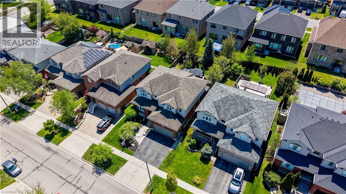
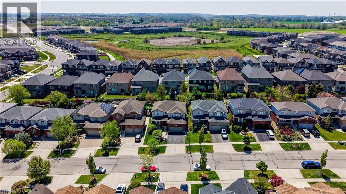
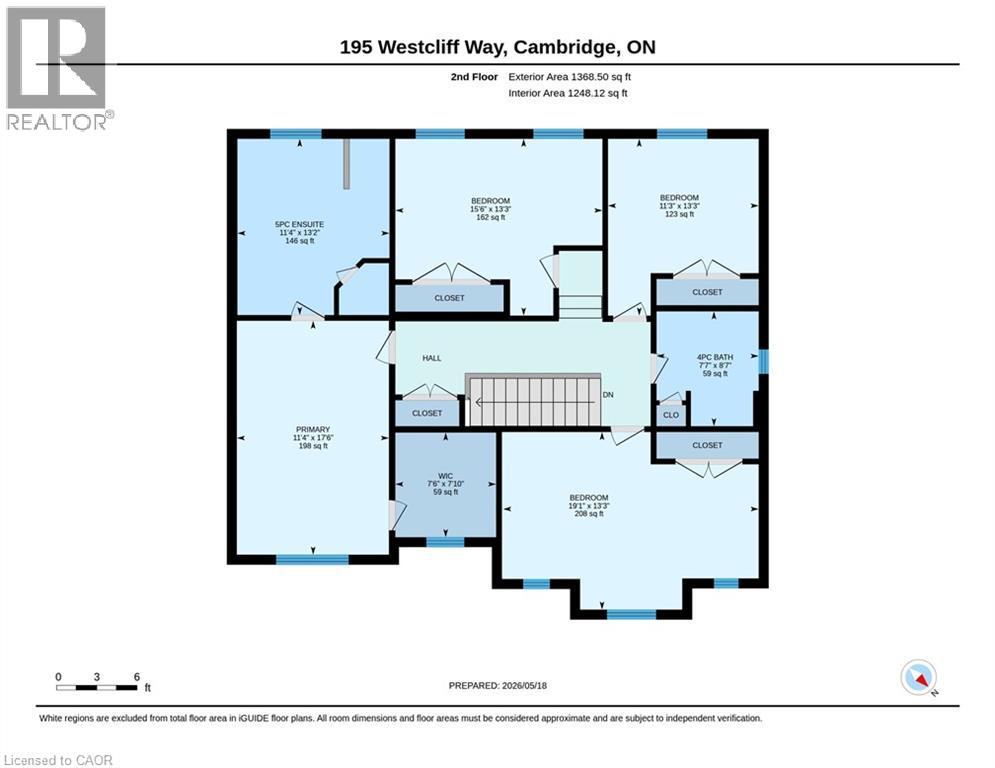
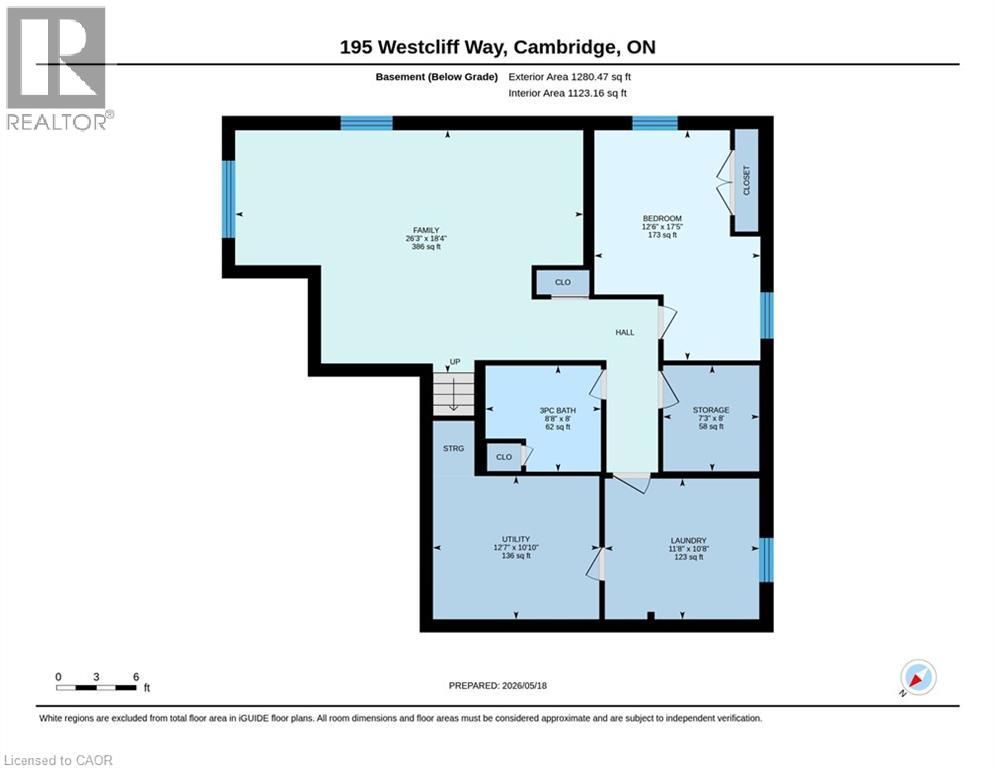
Welcome home to 195 Westcliff Way! This West Galt executive property is ideally located on a quiet street close to schools and trails with quick access to the 401. Offering 3440 square feet of finished living space, this exceptional home delivers a rare blend of elegance, functionality, and flexibility. From the moment you arrive, the home’s curb appeal and double-car garage make a strong first impression. Inside, timeless architectural details including arched doorways and rounded corners create a warm, inviting flow throughout. The heart of the home is the fully renovated kitchen (2022), complete with reverse osmosis drinking water and a layout designed for both daily living and entertaining. Sliding doors off the kitchen lead directly to the backyard, where you’ll find a hot tub and beautifully landscaped yard, great for entertaining or relaxing. The dining room is enhanced with wainscoting and crown moulding, while the large living room with gas fireplace, high ceilings, and large windows overlooking the backyard is a perfect place to unwind at the end of the day. The main floor also features a bedroom and 3-piece bathroom, ideal for downsizers, guests, or multigenerational families. Upstairs, you’ll find a generous primary suite, with an oversized 5-piece ensuite and a large walk-in closet. 3 more large bedrooms and another full 4-piece bathroom complete the upper level. The fully finished basement (2021) featuring lookout windows significantly expands the living space and includes a bedroom, 3-piece bathroom, a large family room, and plumbing and electrical rough-ins for a future second kitchen, offering excellent in-law or income potential. The home has also been upgraded to a 200-amp electrical panel with a 240-volt subpanel in the garage. With six bedrooms, four full bathrooms, and an unbeatable location in West Galt, this is a rare opportunity to own a truly versatile executive home in Cambridge. (id:2494)
Property Details
ID
29767949
Ammenities Near By
Golf Nearby, Hospital, Park, Place of Worship, Schools
Community Features
Quiet Area, School Bus
Equipment Type
Water Heater
Features
Paved driveway
Parking Space Total
4
Price
1,199,000
Rental Equipment Type
Water Heater
Transaction Type
For sale
Zoning Description
R1
Building
Bathroom Total
4
Bedrooms Above Ground
5
Bedrooms Below Ground
1
Bedrooms Total
6
Construction Style Attachment
Detached
Architectural Style
2 Level
Basement Development
Finished
Basement Type
Full (Finished)
Constructed Date
2004
Cooling Type
Central air conditioning
Exterior Finish
Brick, Vinyl siding
Foundation Type
Poured Concrete
Heating Fuel
Natural gas
Heating Type
Forced air
Stories Total
2.00
Size Interior
3440 sqft
Type
House
Utility Water
Municipal water
Room
Type
4pc Bathroom
Level
Second level
Dimension
8'7'' x 7'7''
Type
Bedroom
Level
Second level
Dimension
13'3'' x 11'3''
Type
Bedroom
Level
Second level
Dimension
15'6'' x 13'3''
Type
Bedroom
Level
Second level
Dimension
19'1'' x 13'3''
Type
Full bathroom
Level
Second level
Dimension
13'2'' x 11'4''
Type
Primary Bedroom
Level
Second level
Dimension
17'6'' x 11'4''
Type
Utility room
Level
Basement
Dimension
12'7'' x 10'10''
Type
Family room
Level
Basement
Dimension
26'3'' x 18'4''
Type
Laundry room
Level
Basement
Dimension
11'8'' x 10'8''
Type
3pc Bathroom
Level
Basement
Dimension
8'8'' x 8'0''
Type
Bedroom
Level
Basement
Dimension
17'5'' x 12'6''
Type
3pc Bathroom
Level
Main level
Dimension
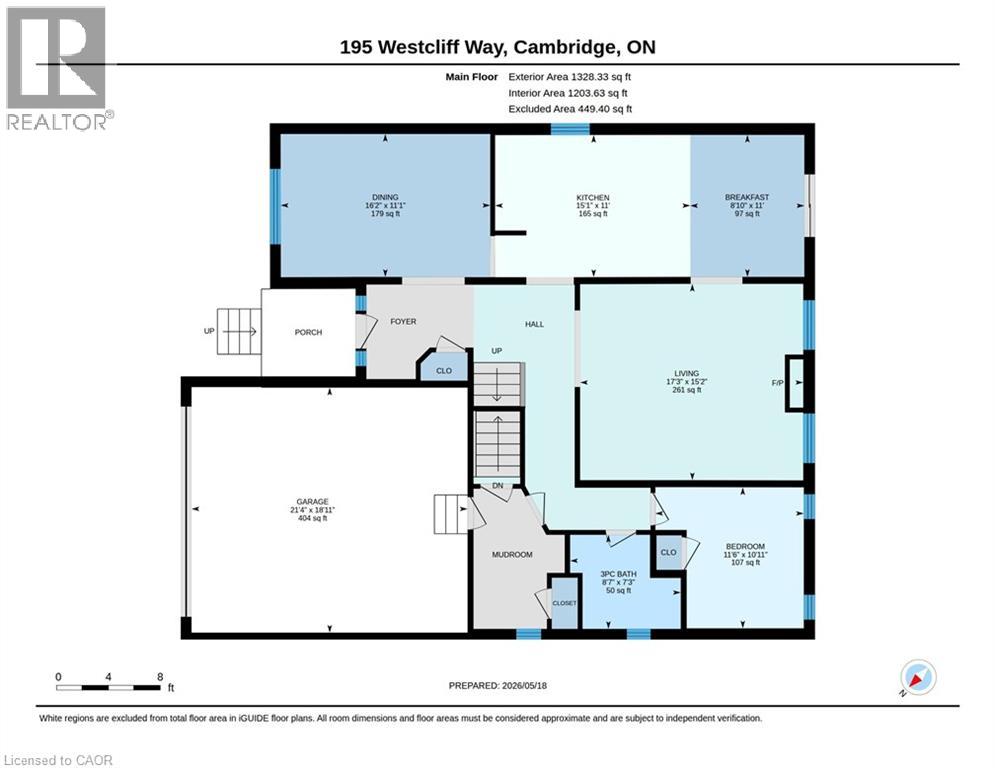
8'7'' x 7'3''
Type
Bedroom
Level
Main level
Dimension
11'6'' x 10'11''
Type
Living room
Level
Main level
Dimension
17'3'' x 15'2''
Type
Kitchen
Level
Main level
Dimension
23'11'' x 11'0''
Type
Dining room
Level
Main level
Dimension
16'2'' x 11'1''
Land
Size Total Text
under 1/2 acre
Size Frontage
49 ft
Amenities
Golf Nearby, Hospital, Park, Place of Worship, Schools
Sewer
Municipal sewage system
Size Depth
121 ft
Parking
Name
Attached Garage

This REALTOR.ca listing content is owned and licensed by REALTOR® members of The Canadian Real Estate Association.
Listing Office: RED AND WHITE REALTY INC.